BATHROOM: DESIGN & VISUALIZATION
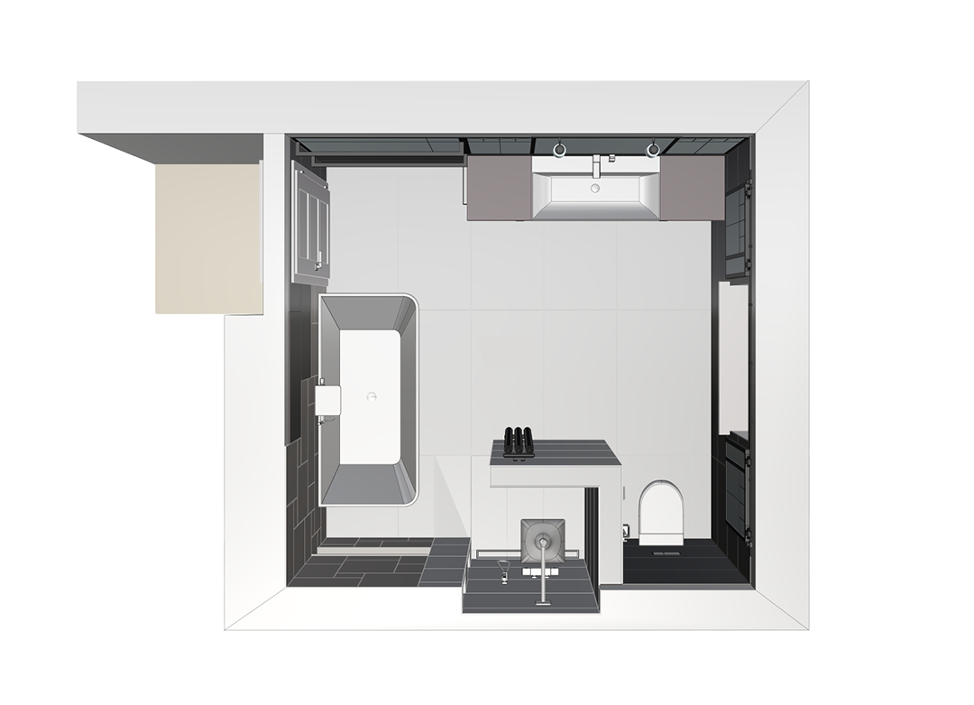
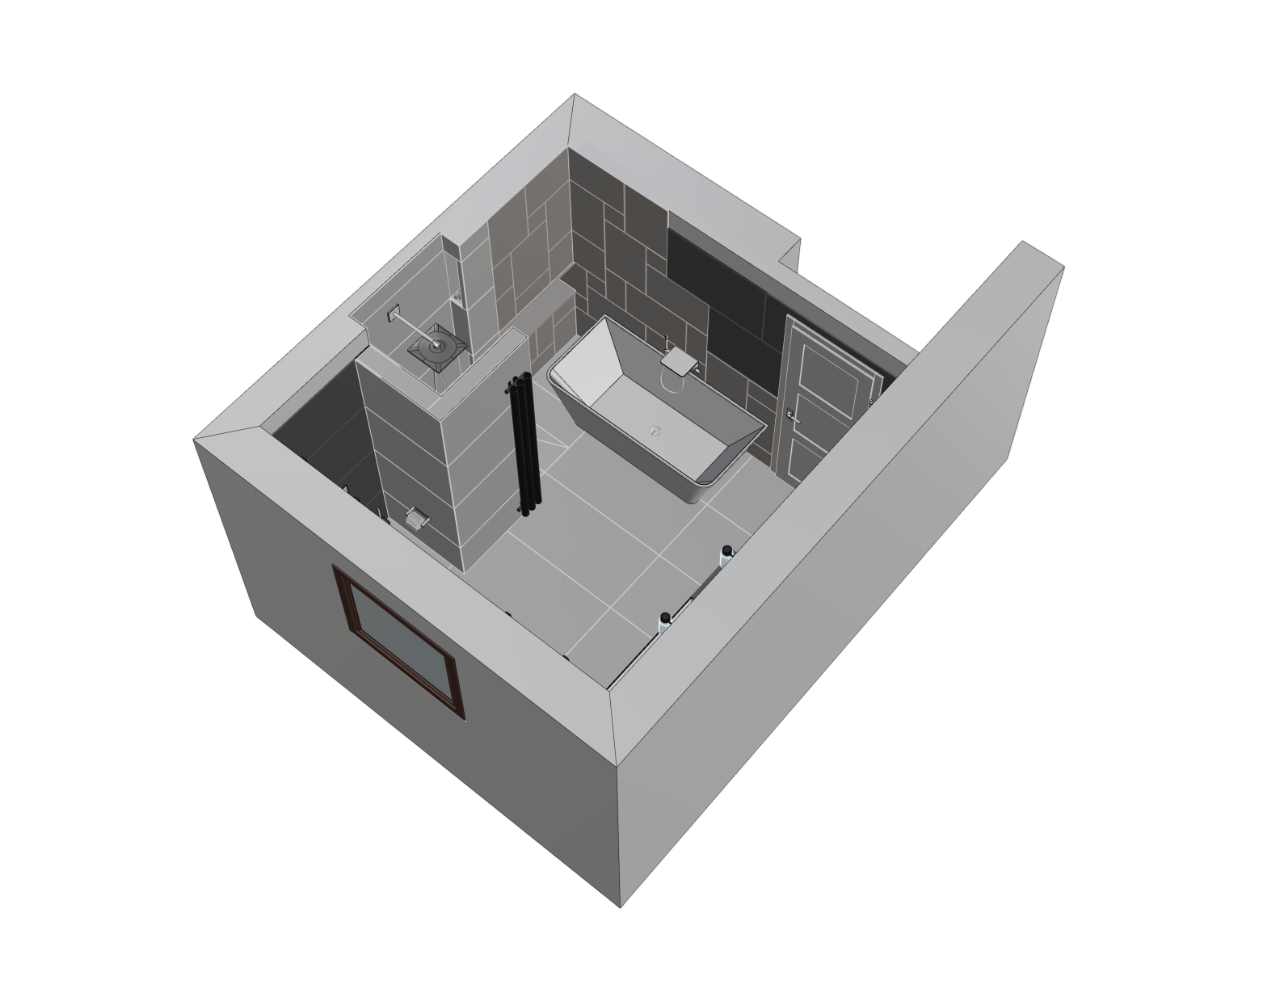
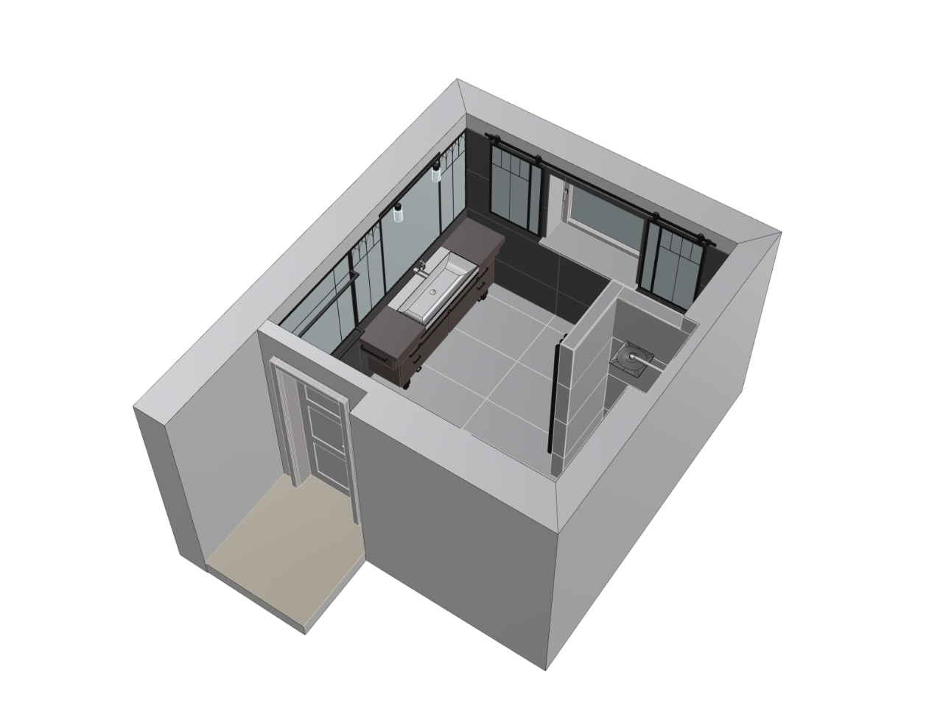
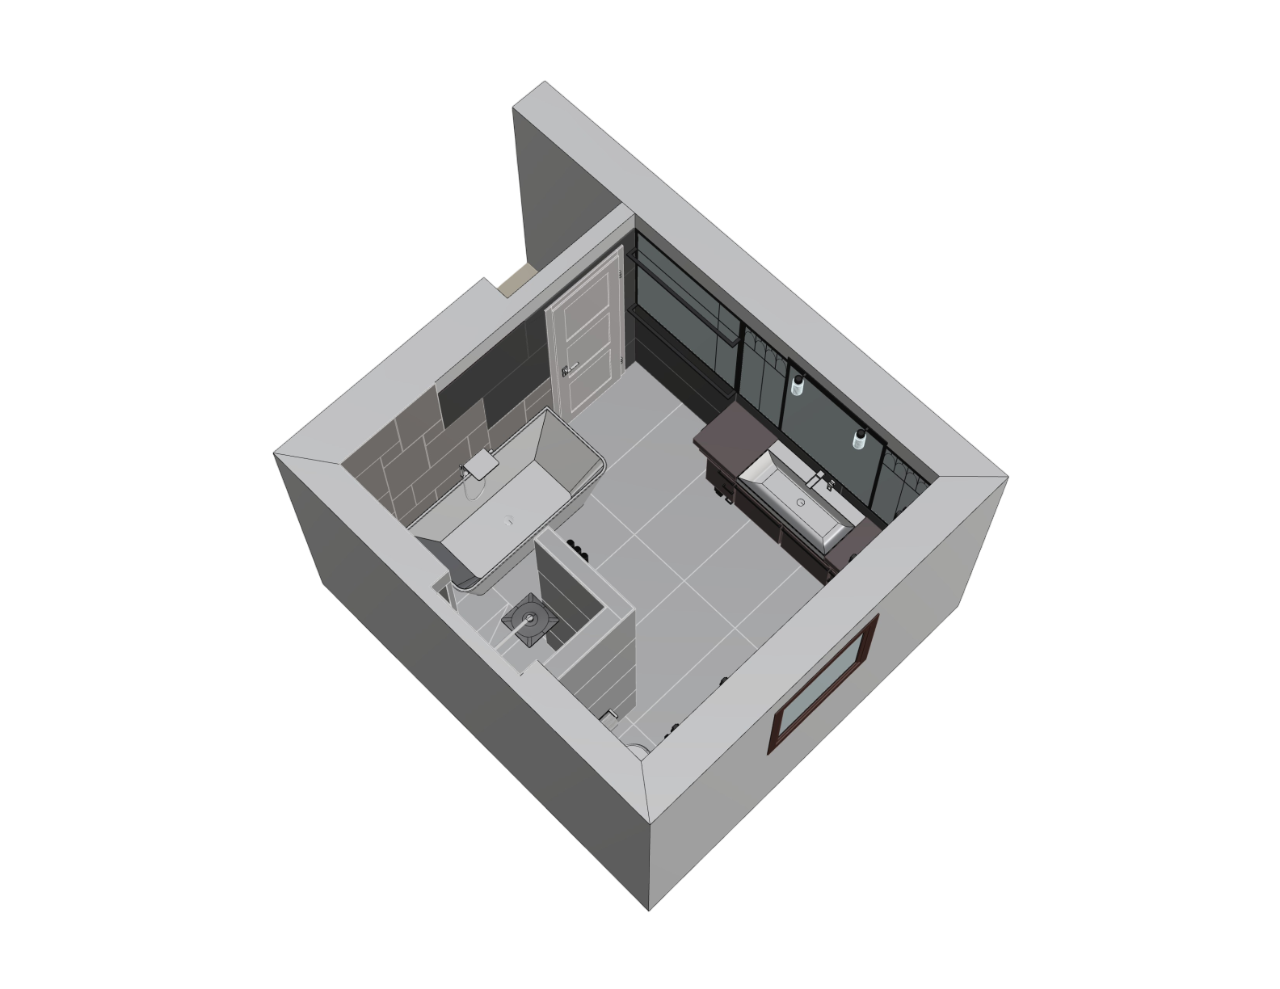
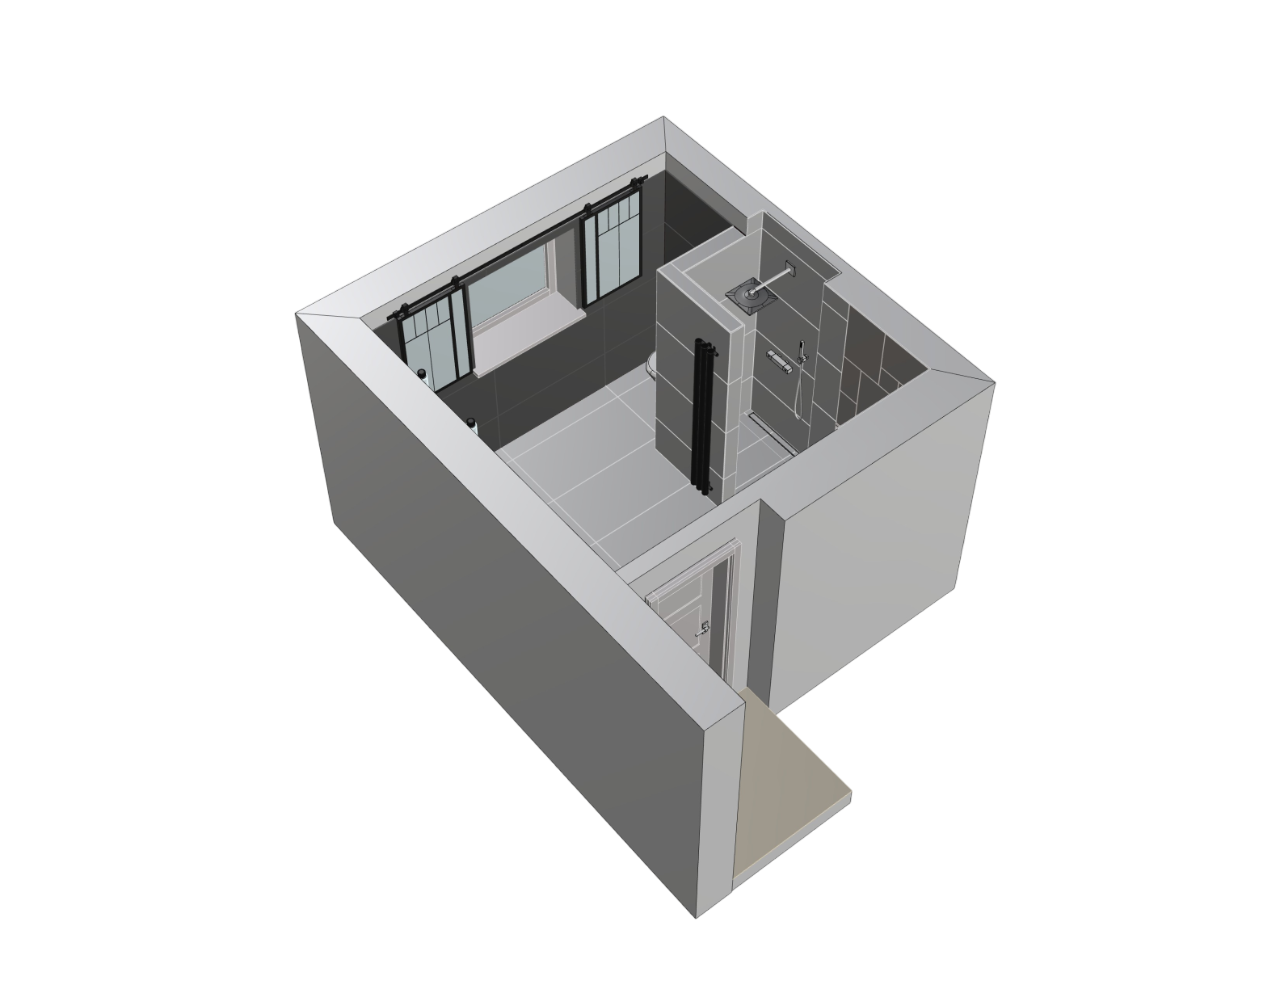
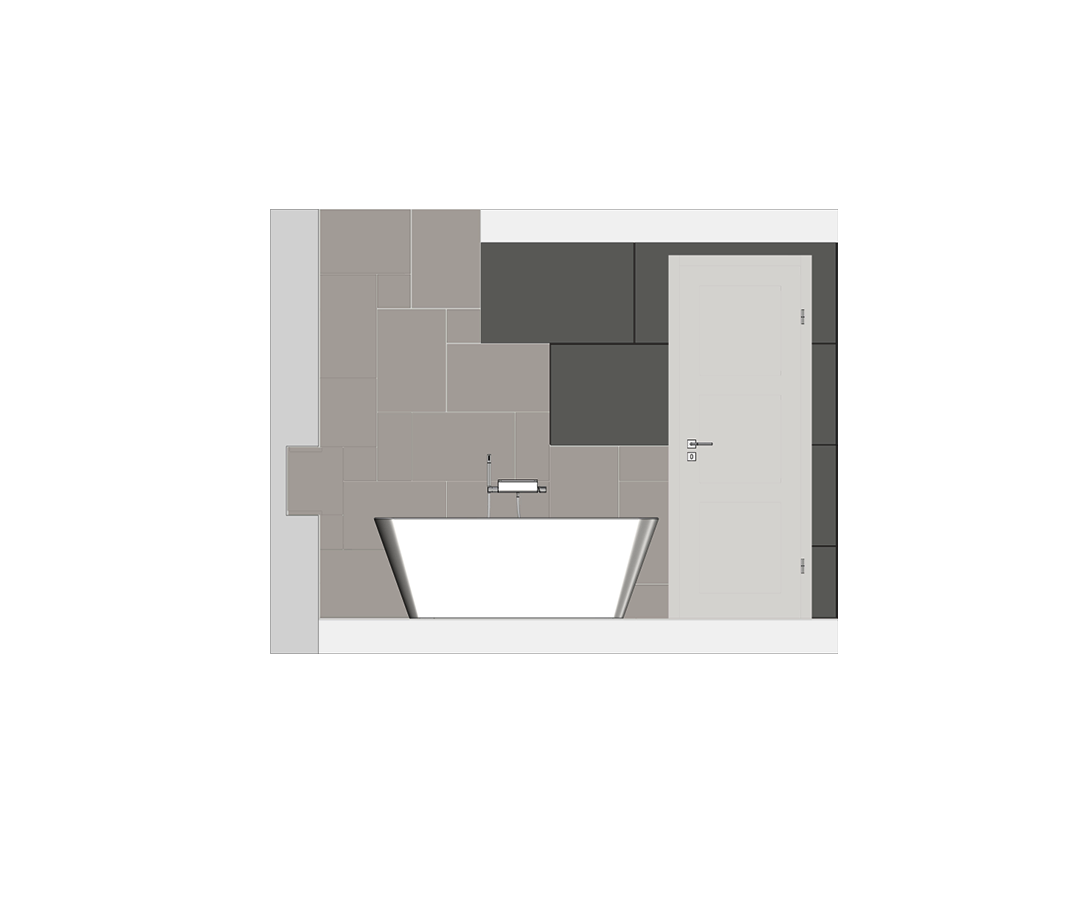
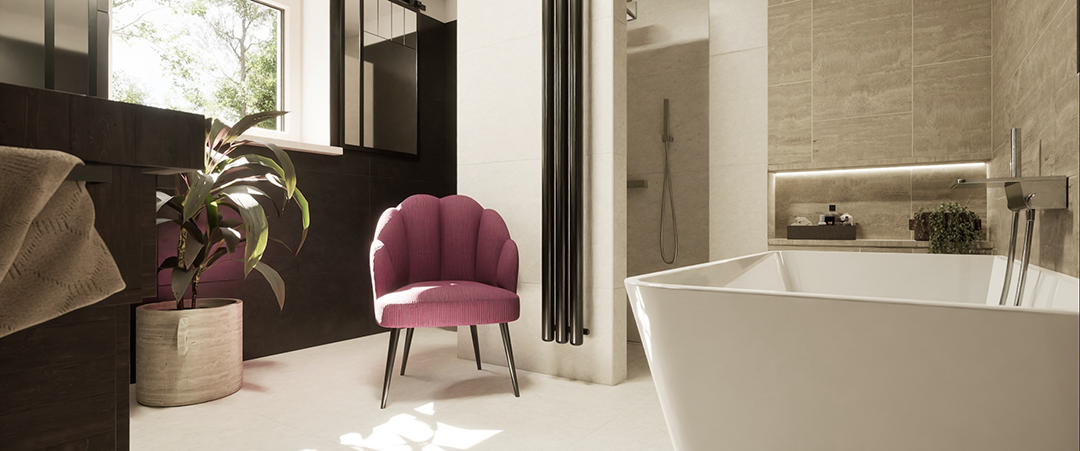
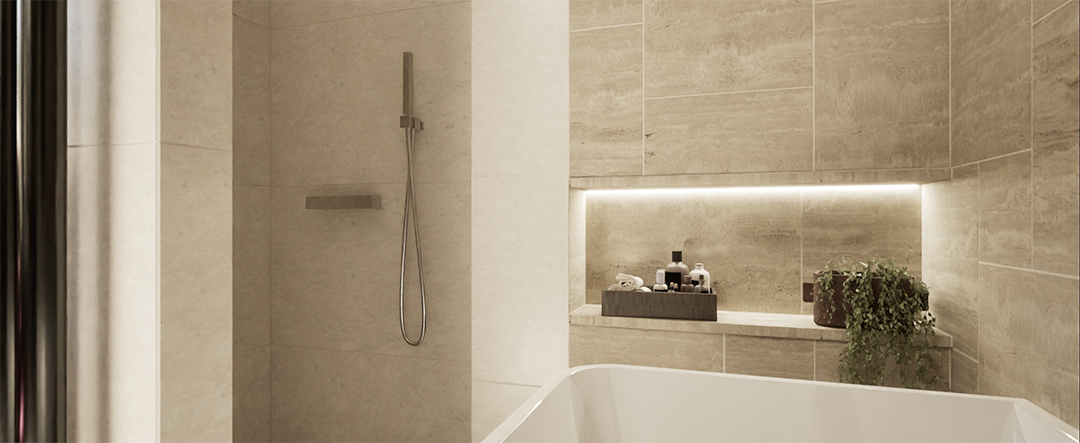
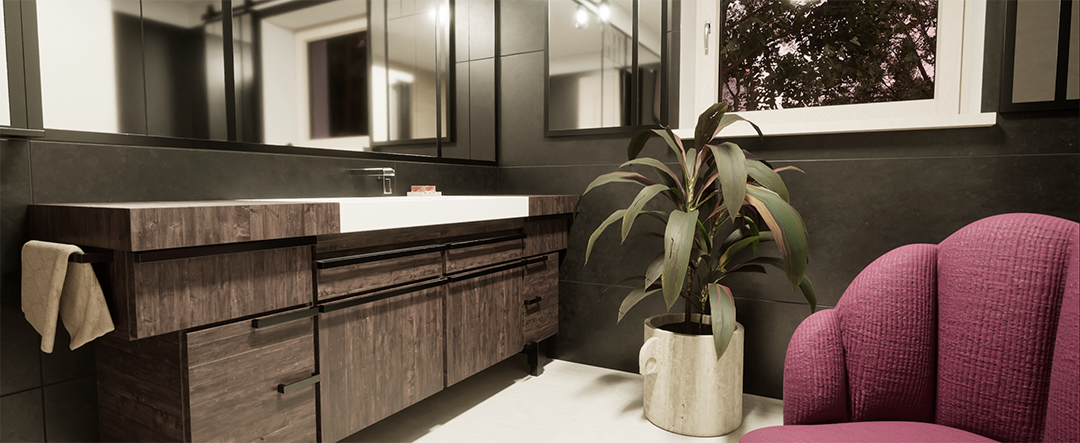
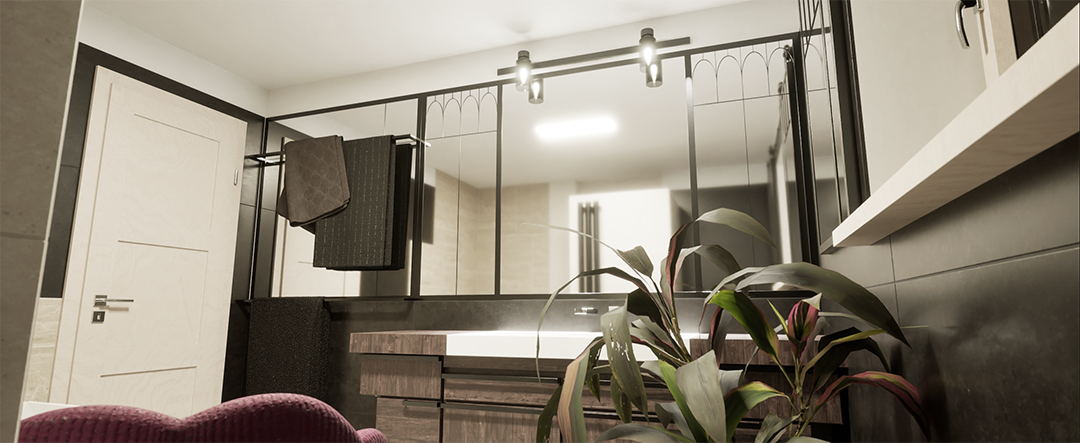
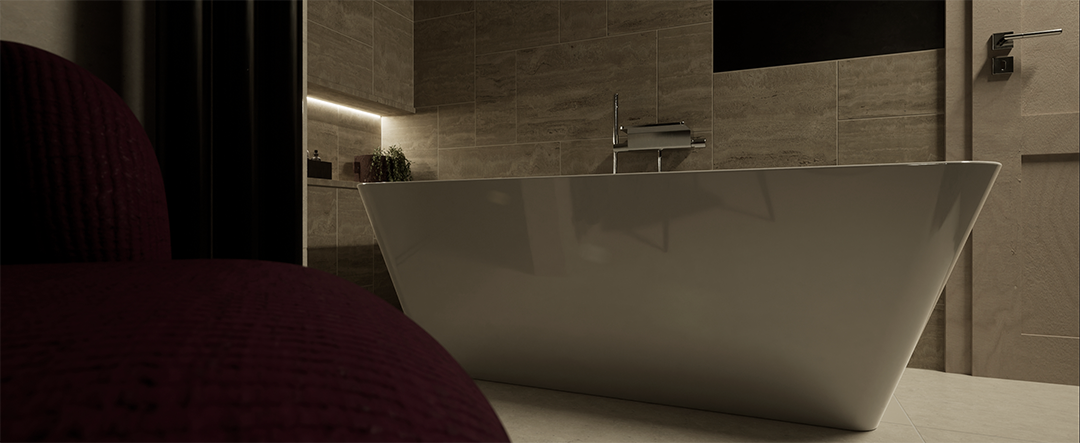
As part of a bathroom renovation, these visualisations were created as a basis for discussing various design concepts. A key focus was the layout of the tiled areas. The raw structure of the travertine blends with the smooth beige and black tiles into a balanced overall composition, creating a harmonious sense of contrast.
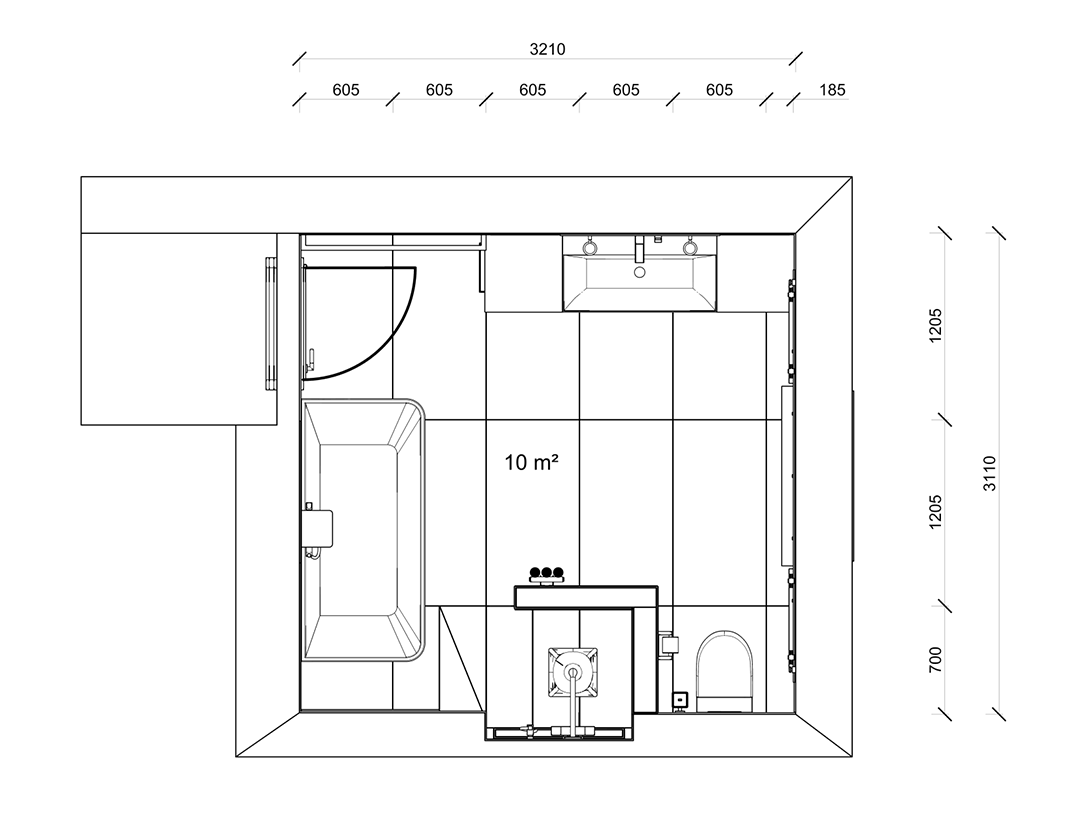
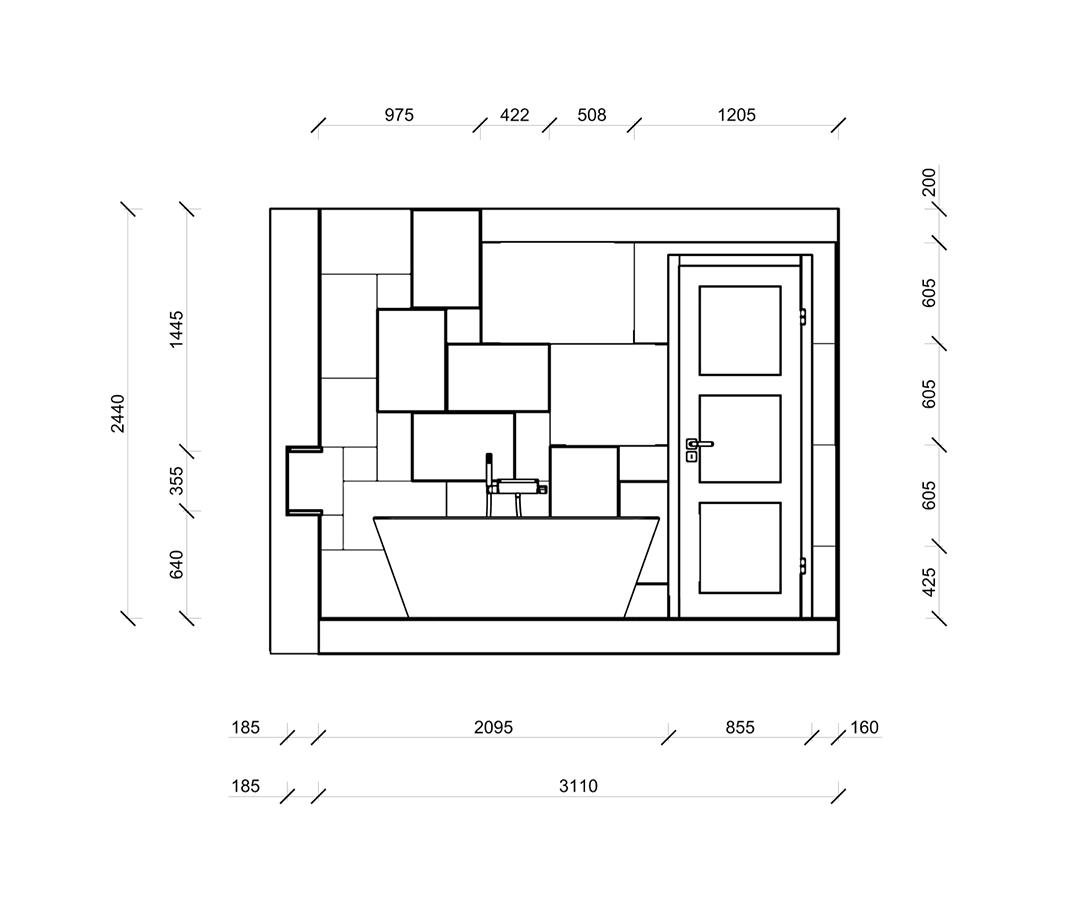
CAD: Floor plan, perspective views & wall elevations
Dimensioned technical drawings based on the 3D CAD data formed the basis for the final construction.